
House Plans - The Kensington
Home Information (Sq Ft)
Main Floor: 2438
Upper Floor: -
Total Living Area: 2438
Garage: 639
Total Finished Area: 3077
Covered Entry: 76
Covered Porch: 165
Balcony: -
Total Area: 3318
Home Dimensions (Ft)
Width: 104
Depth: 46
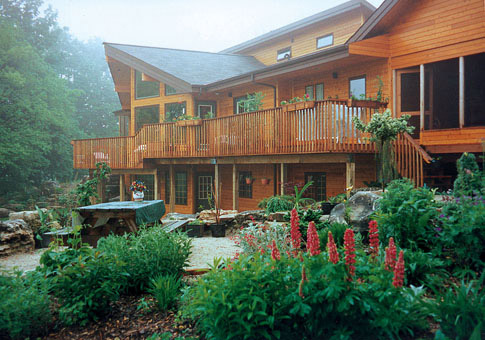
A true classic, the Kensington post and beam home design offers a magnificent great room with vaulted ceiling. It has the space to showcase a double-sided fireplace.

Other Information
Number of Bedrooms: 2
Number of Bathrooms: 2
Options Available
Walk-out Basement: yes
Full Basement: yes
Garage: -
Sundeck: yes
Covered Porch/Deck: yes
Solarium: yes
Skylights: yes
Sunroom: yes